
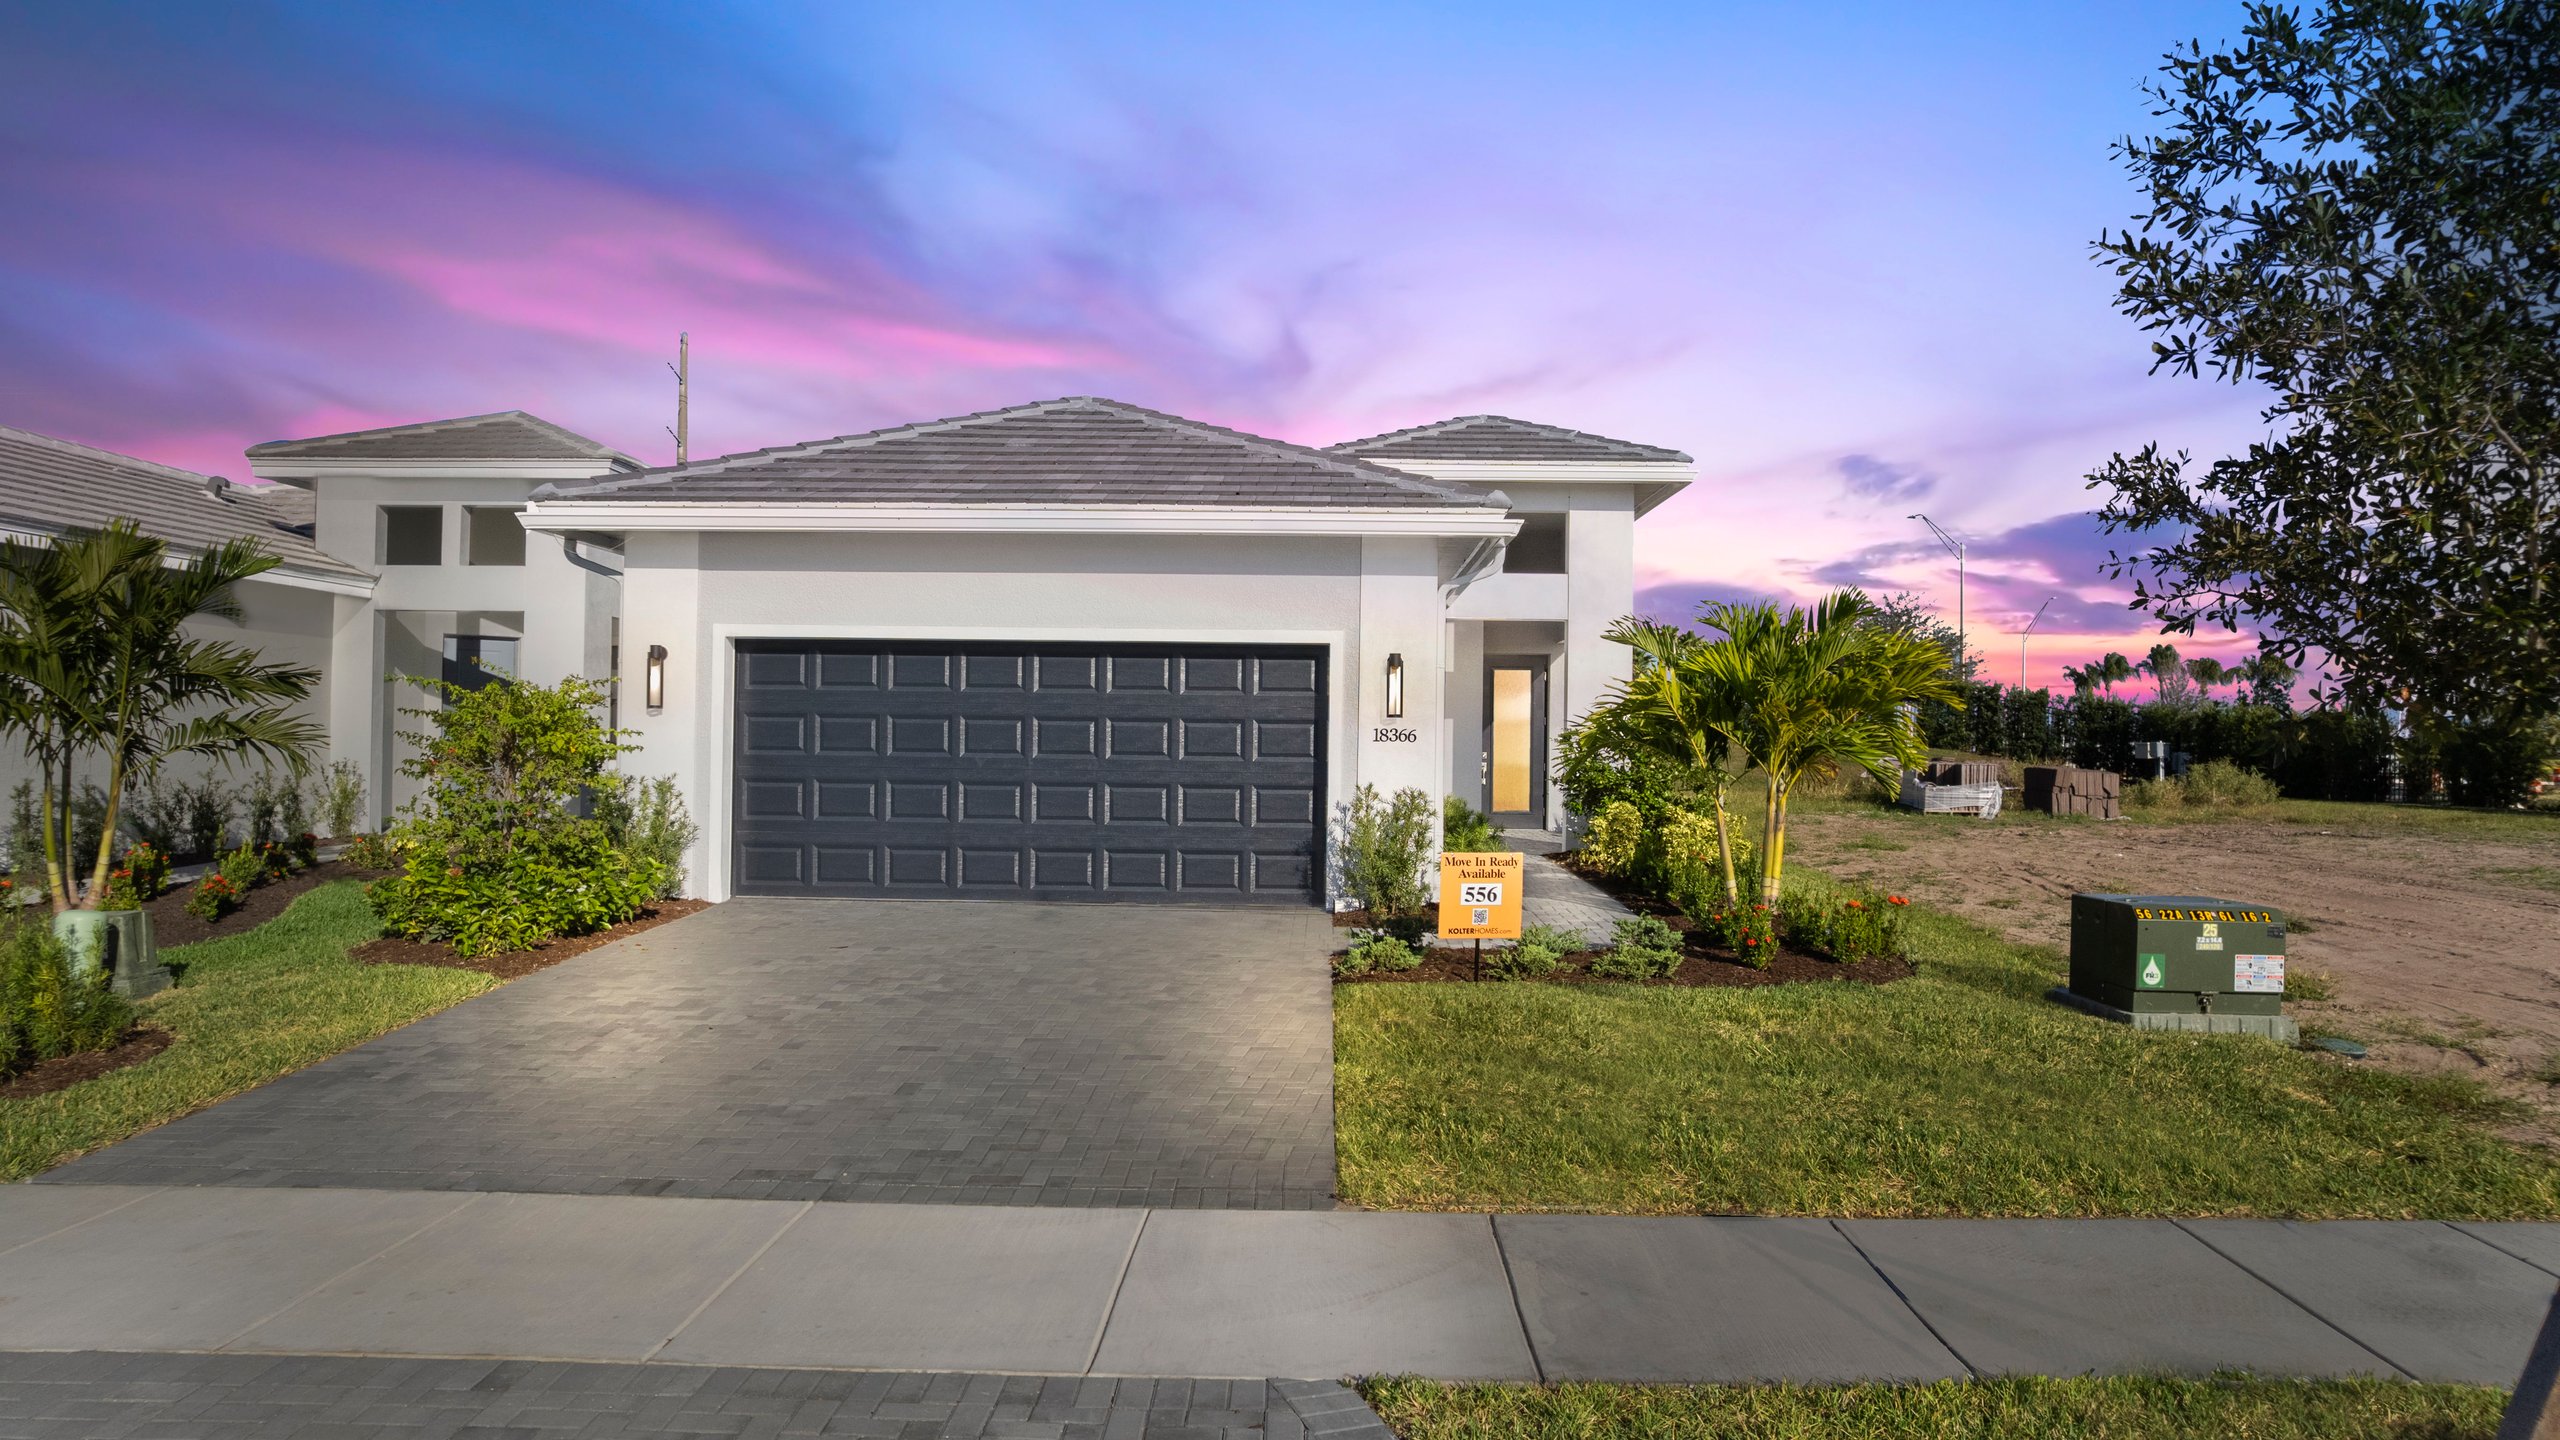
Age Restricted , Move-In Ready , Single-Family Home
Casey | Homesite 556
$459,990
Additional Details: 1 Story, 2 Garage
Village: Cresswind
Builder: Kolter Homes
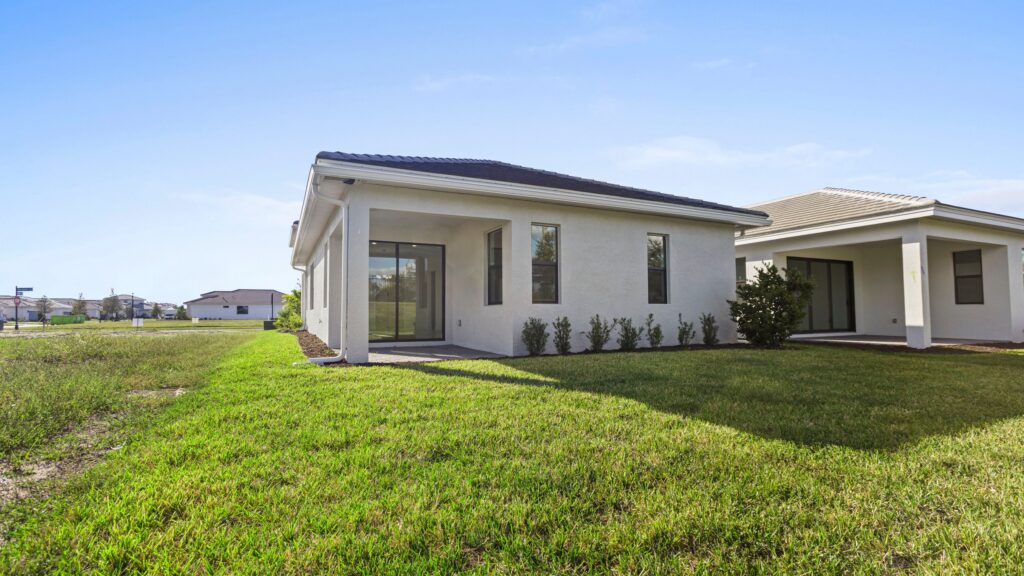
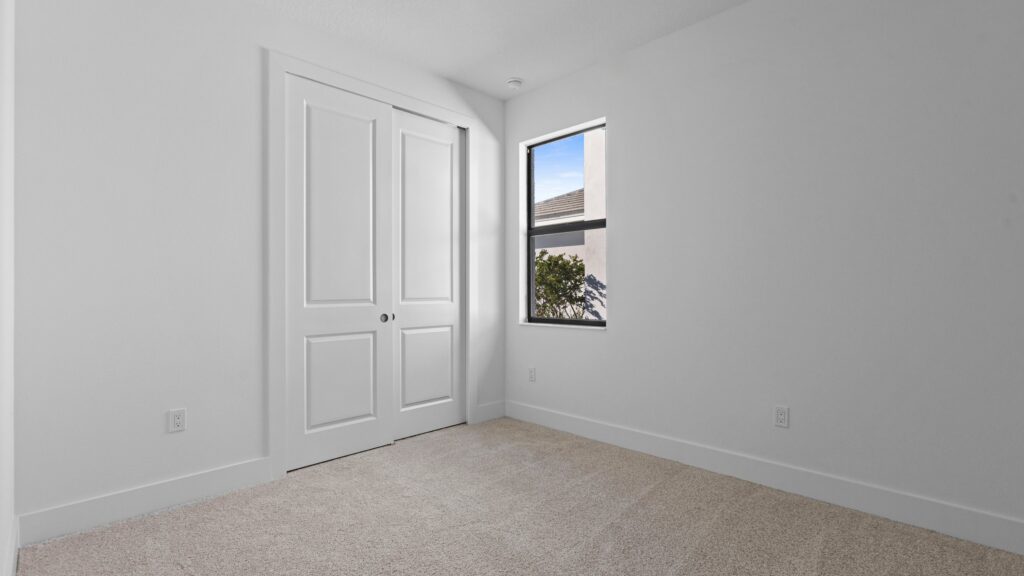
Welcome to this move-in ready Casey floorplan in Cresswind Lakewood Ranch, where thoughtful design, modern finishes, and effortless indoor-outdoor living come together in one of Florida’s most sought-after active adult communities. Offering 2 bedrooms, 2 baths, a private den, and an open-concept layout, this home is designed to deliver both everyday comfort and easy entertaining.
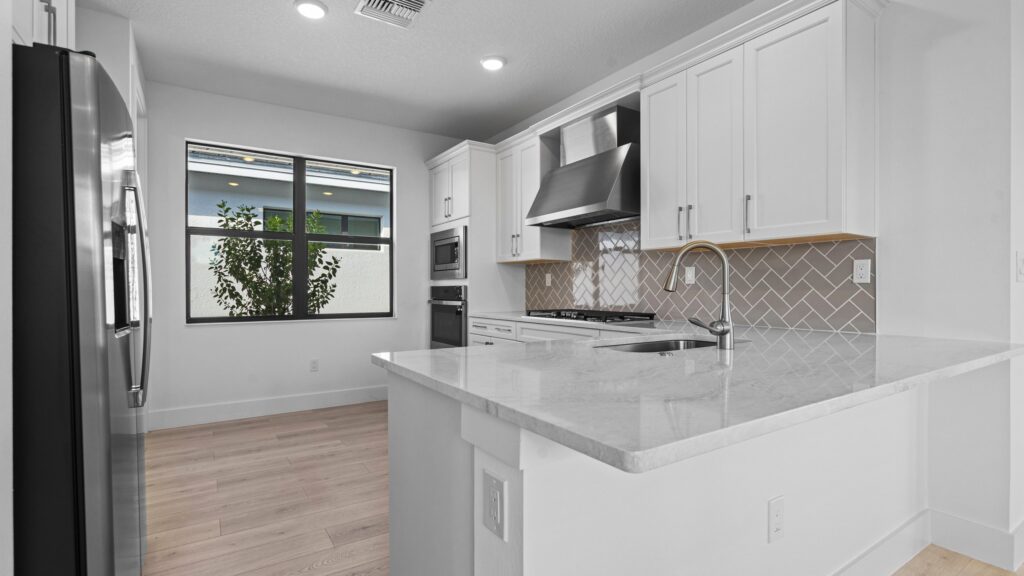
At the heart of the home, the chef-inspired kitchen blends style and functionality with Level 5 alabaster cabinetry, Cambria quartz countertops, a designer tile backsplash, under-cabinet storage solutions, and an oversized island ideal for gathering with family and friends. Premium GE appliances, including a 36-inch gas cooktop, wall oven, convection microwave, stainless steel canopy hood, and side-by-side refrigerator, complete the space with both beauty and performance.
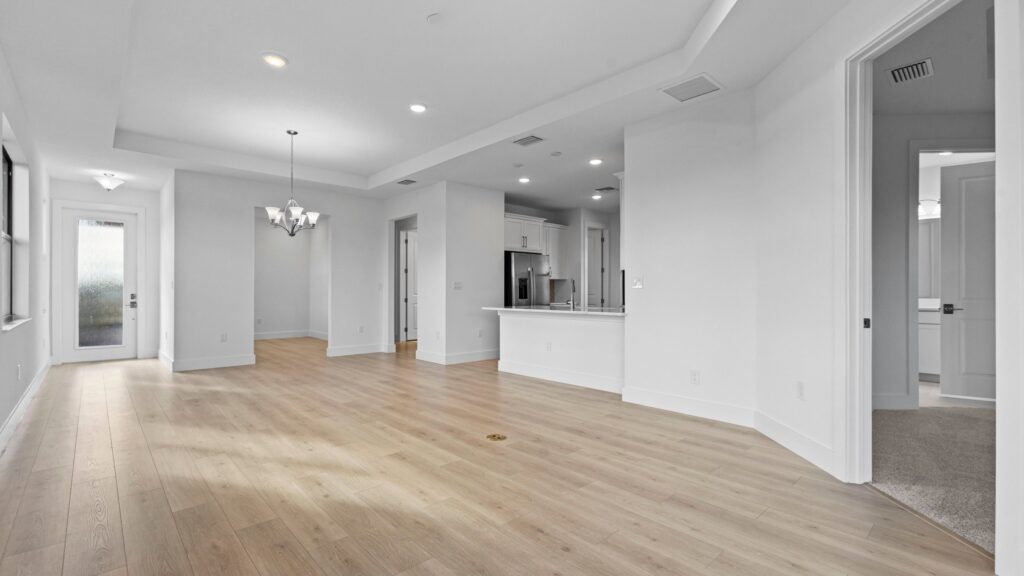
The open-concept great room and dining area create a bright, welcoming atmosphere enhanced by luxury vinyl plank flooring and additional LED lighting throughout the main living spaces. A dedicated den offers flexibility for a home office, reading room, or creative space, while the alternate den entry creates a more seamless flow throughout the home. Designed to embrace Florida living, the covered lanai provides the perfect setting for outdoor relaxation and entertaining, complete with a gas stub-out for a future grill. Large windows and a full-lite privacy glass entry door fill the home with natural light while maintaining comfort and privacy.
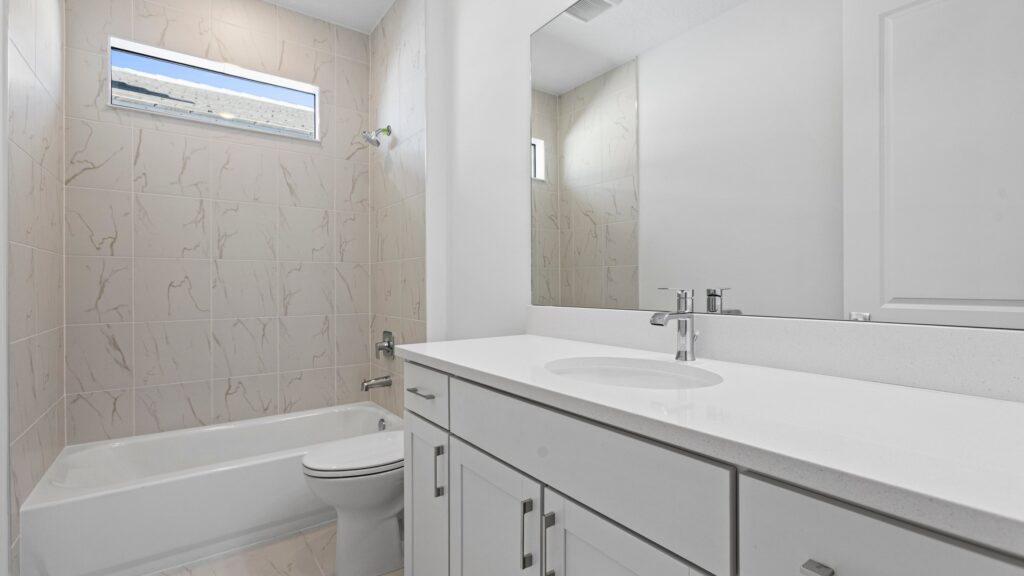
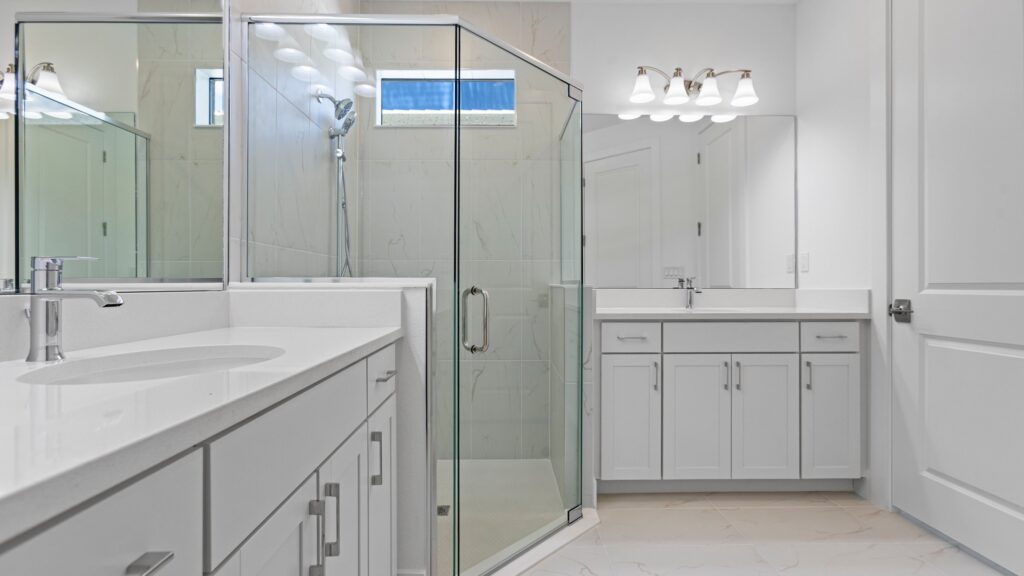
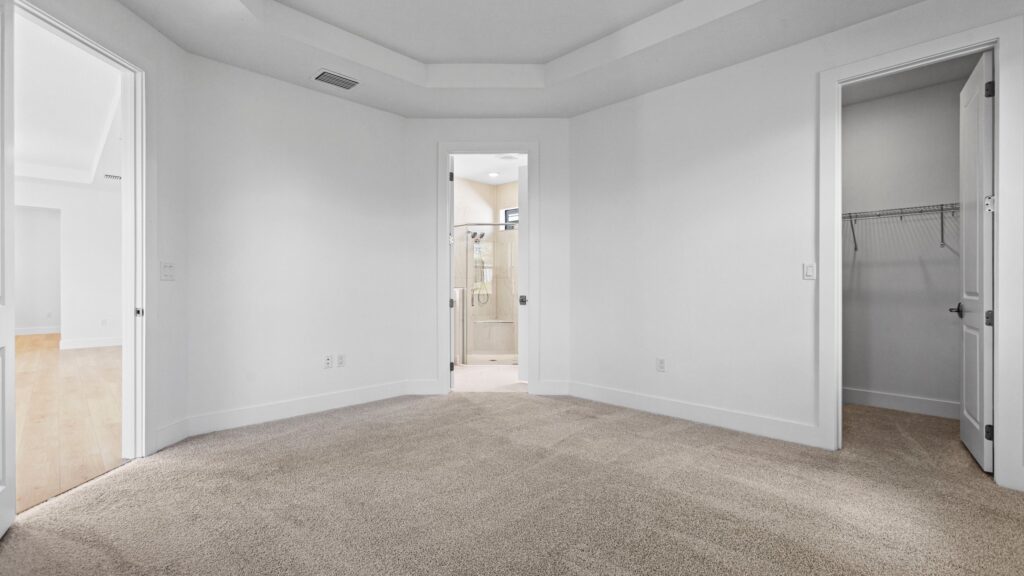
Privately situated at the rear of the home, the owner’s suite offers a relaxing retreat with a spacious walk-in closet and a spa-inspired bath featuring quartz countertops, designer cabinetry, an oversized frameless glass shower with floor-to-ceiling tile, handheld shower system, and elegant finishes throughout. A secondary bedroom and full bath provide comfortable accommodations for guests. Additional highlights include solid-core interior doors, upgraded baseboards, epoxy-coated garage floors, smart-home features, whole-home designer finishes, and a dedicated laundry room with cabinetry, washer, and gas dryer included.
Set within Cresswind Lakewood Ranch, residents enjoy a vibrant resort lifestyle centered around wellness, recreation, and meaningful connections. Community amenities include Club Cresswind, fitness facilities, pickleball courts, resort-style pools, social clubs, events, and experiences curated to help residents stay active, engaged, and connected while enjoying convenient access to shopping, dining, Gulf Coast beaches, and all that the Lakewood Ranch and Sarasota-Bradenton area has to offer.


