


Single-Family Home
4730F
Homes From $1,437,900
Additional Details: 2 Story, 3 Garage
Village: Star Farms
Builder: Perry Homes
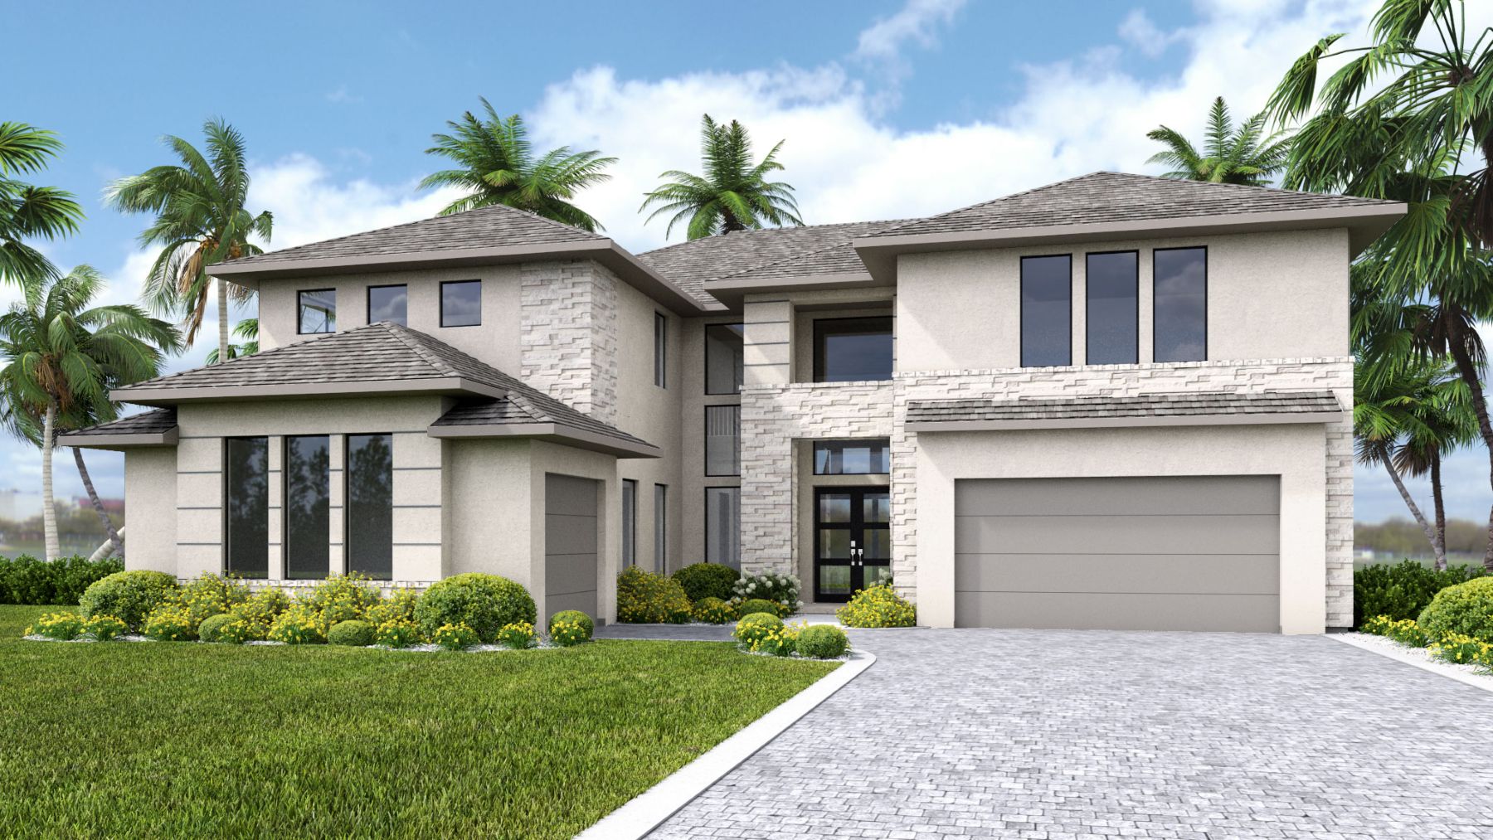
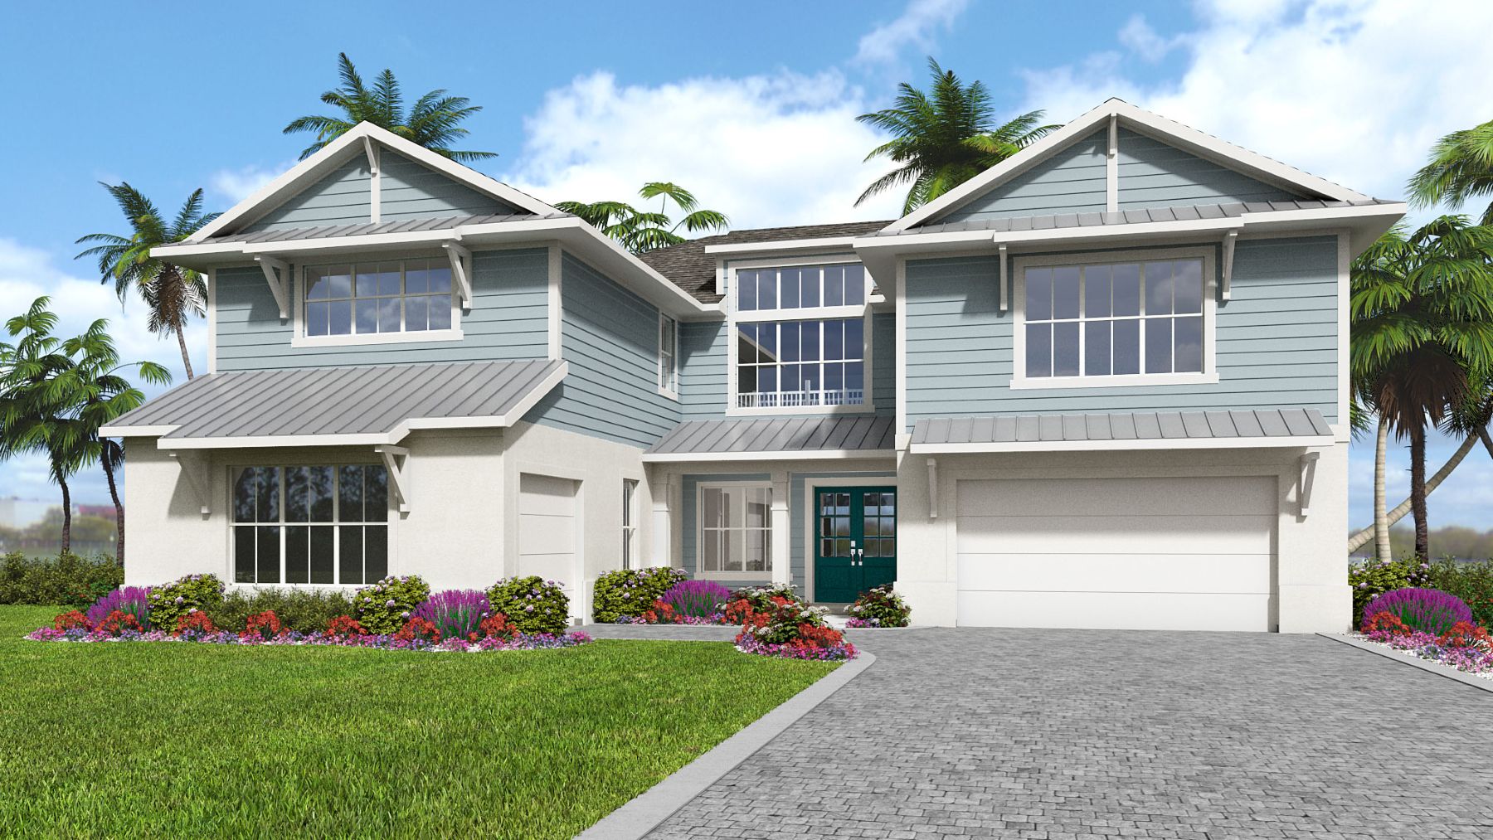
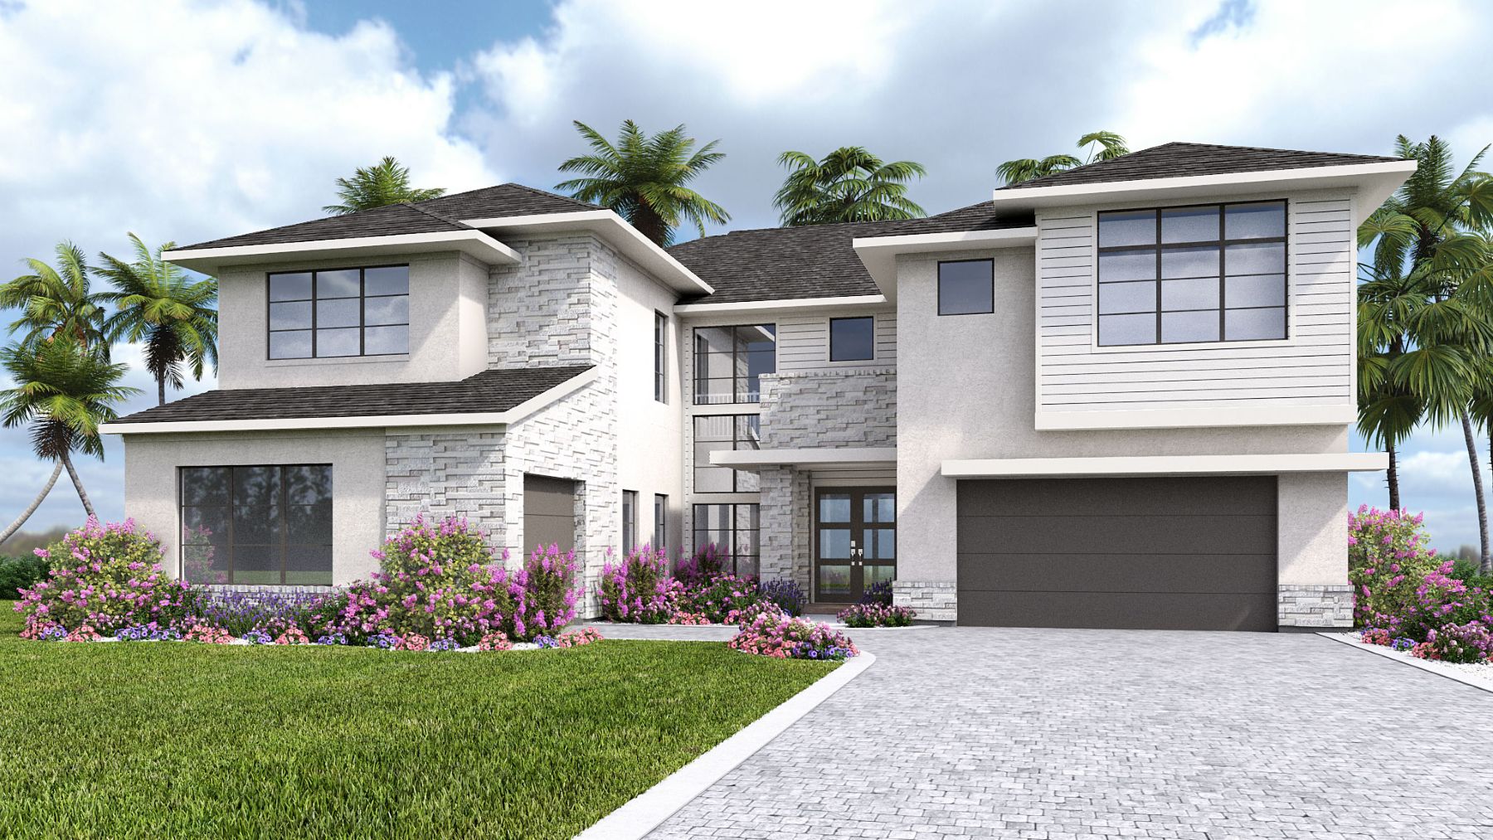
This home plan welcomes you through a grand two-story entryway into a spacious family room with an open dining area, a kitchen with a walk-in pantry, and a covered lanai for seamless indoor and outdoor living. The floor plan includes a private home office with French doors. A first-floor primary suite with a wall of windows, and a luxurious primary bathroom featuring a freestanding tub, a glass-enclosed shower, dual vanities, and two large walk-in closets. A private guest suite with a full bathroom completes the first floor. Upstairs, a game room, a media room, three secondary bedrooms, three secondary full bathrooms, and an additional half bath complete the floor plan. This home plan also includes a laundry room and a drop zone off the three-car garage.


