


Single-Family Home
5239F
Homes From $1,486,900
Additional Details: 2 Story, 3 Garage
Village: Star Farms
Builder: Perry Homes
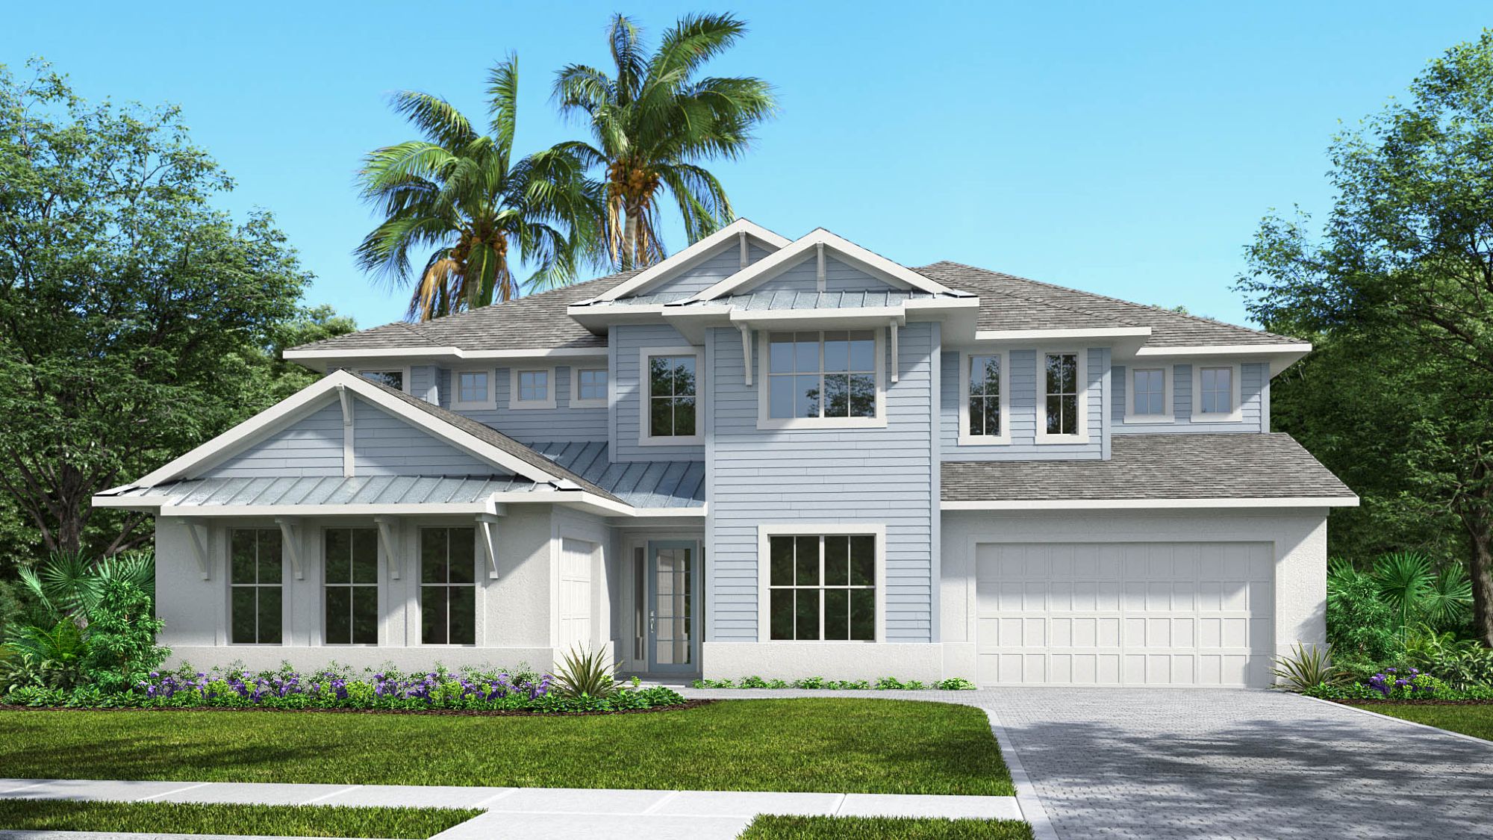
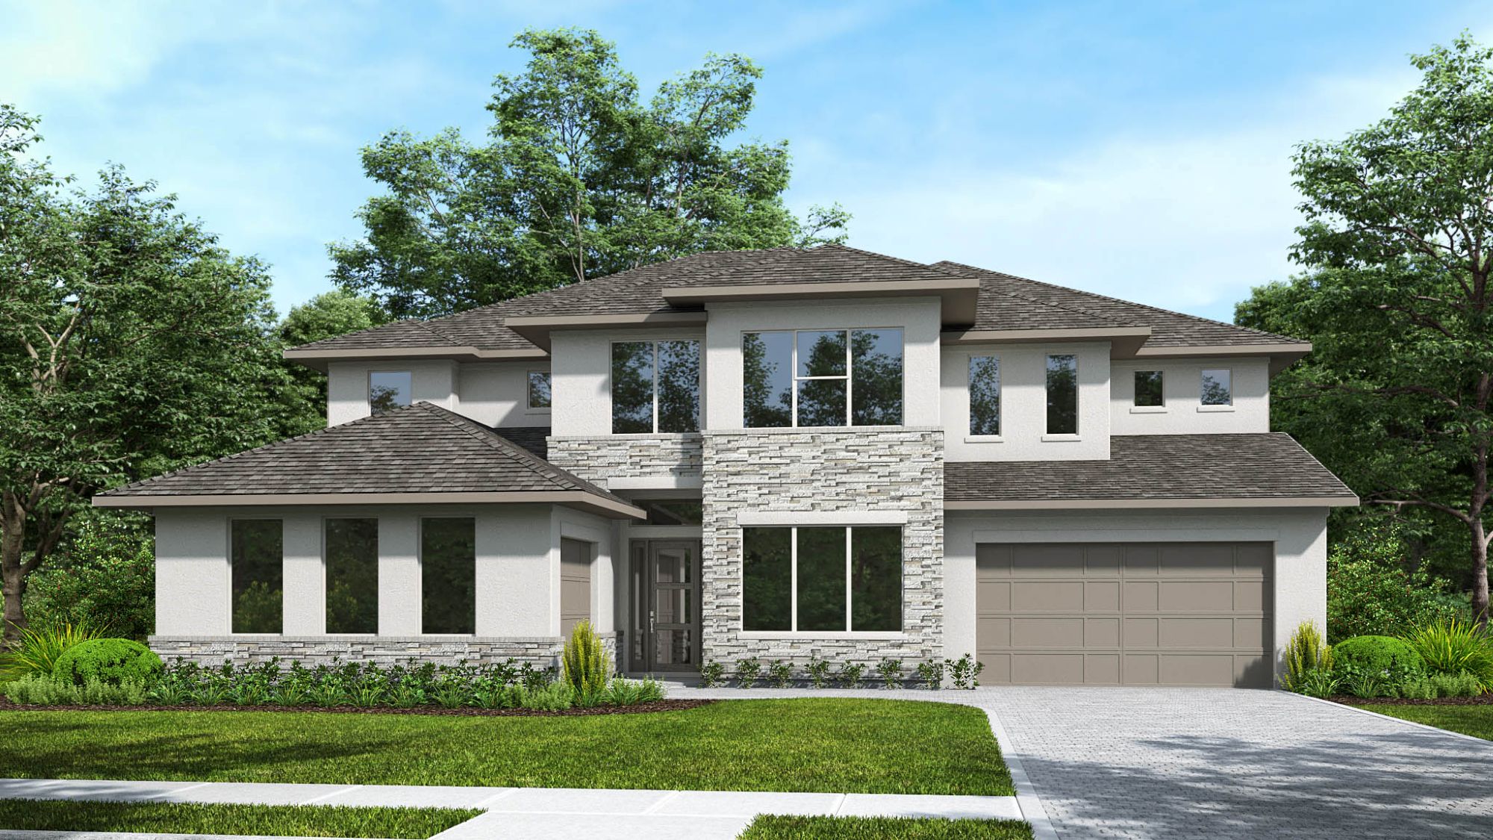
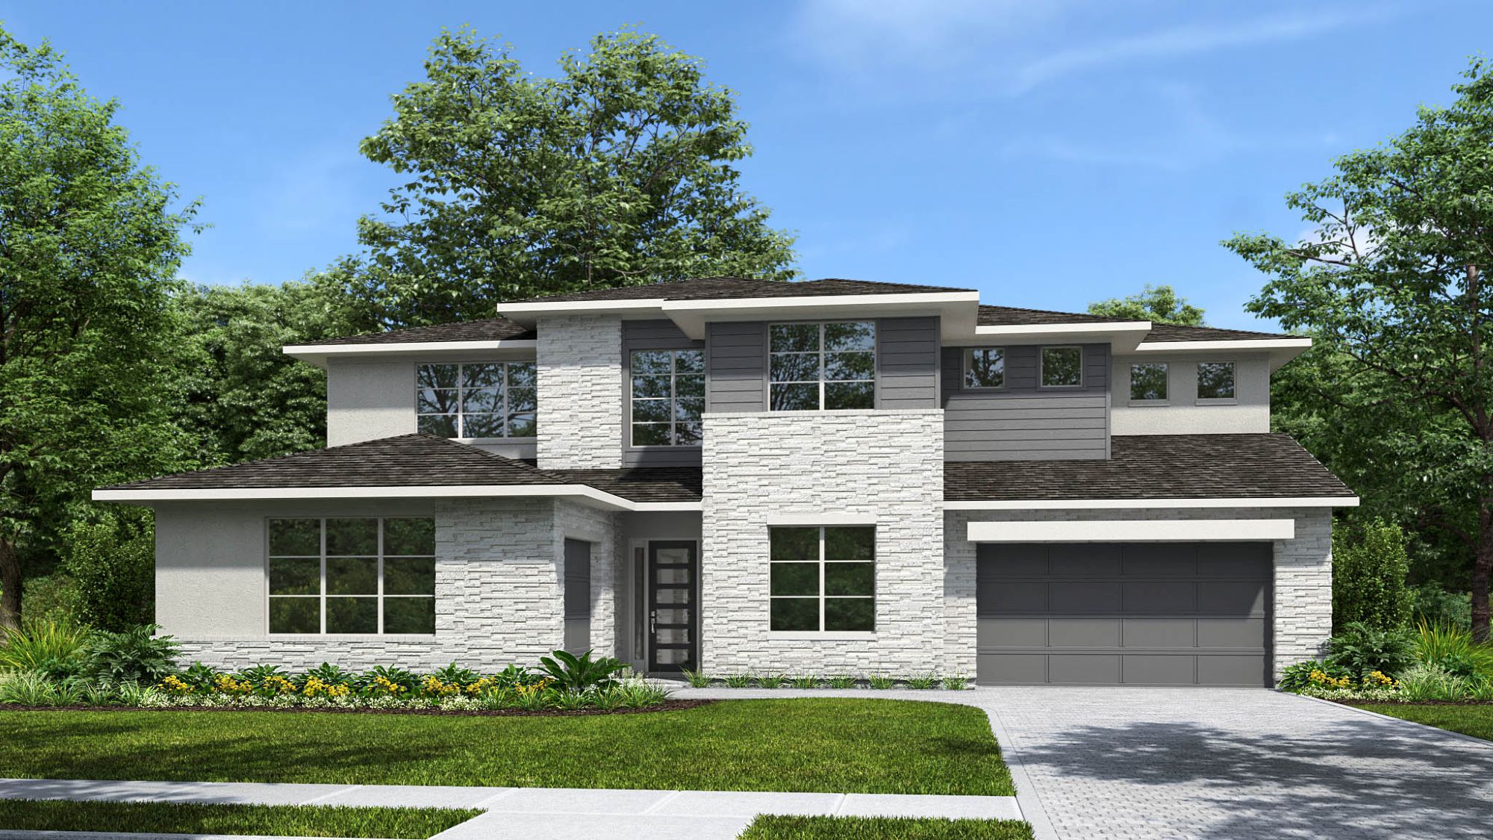
This home plan welcomes you through a covered porch into a two-story entry, leading past a private home office and the dining room. The home plan also includes a guest suite near the entry, complete with its own full bathroom and walk-in closet. The two-story family room is framed by sliding glass doors with access to the covered lanai. The kitchen offers a large island with built-in seating, an oversized walk-in pantry, and a nearby morning area and a laundry room with a drop zone. The primary suite sits at the rear of the home, framed by its own wall of windows. Its private bathroom includes a freestanding tub, a glass-enclosed shower, double sinks, and two walk-in closets. Upstairs, three secondary bedrooms share three secondary full bathrooms and an additional half bath. This home plan also features a spacious game room and a media room upstairs. This home plan includes two split garages with space for three cars.


