
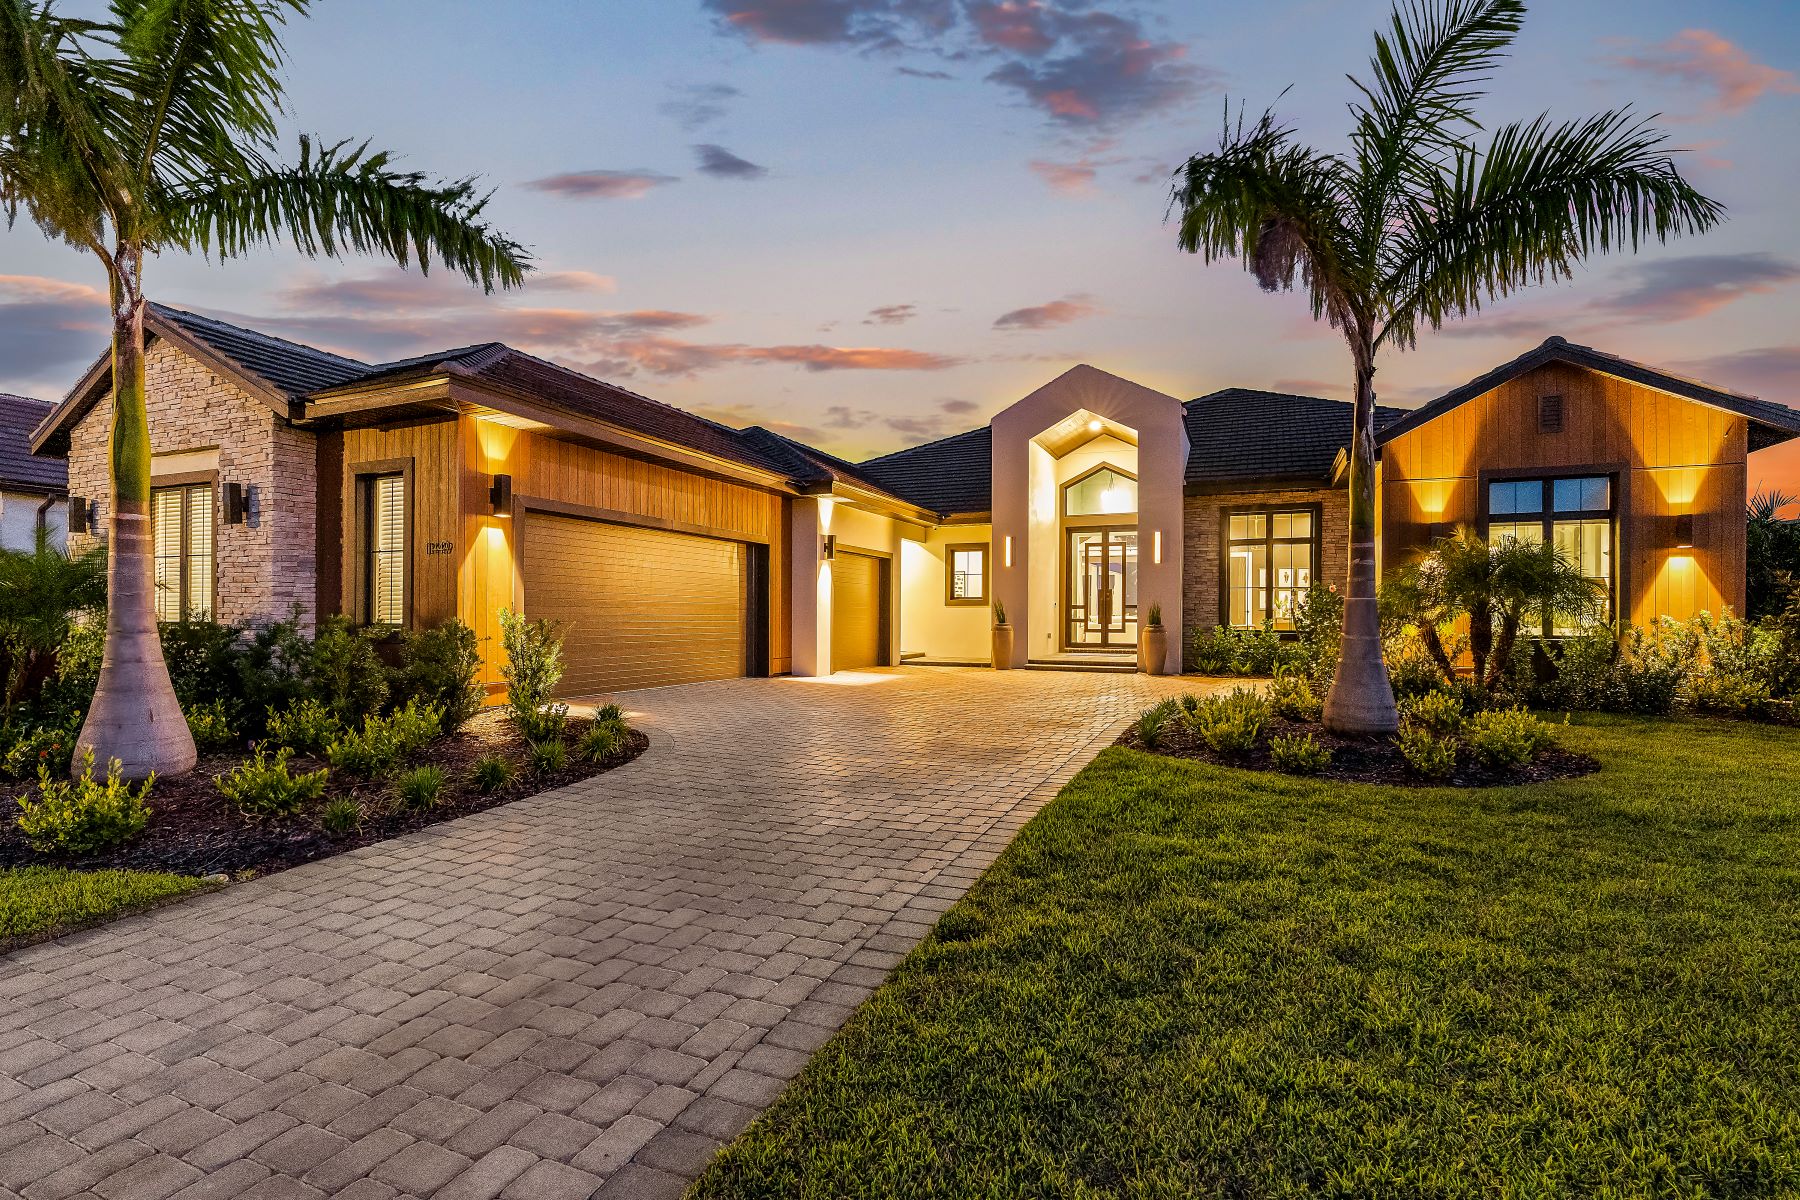
The Warrina – Transitional style with warm, natural materials, saturated colors and sleek black matte metal. Primary bathroom with spa-like finishes, adjacent yoga room. Study and bonus room with custom accent walls. Pool with sun shelf lounge area, expansive lanai with raised deck, built-in firepit. This home includes 3,412 Sq. Ft. A/C, Three Bedrooms, Three Full Baths, Kitchen, Study, Great Room and Bonus Room, with 3-Car Garage, Lanai and Outdoor Kitchen.
This plan can be built as is or customized to fit your needs. Prices subject to change without notice.